Maximizing Accessibility: Best Handicap Shower Layouts for Small Bathrooms
Creating an accessible bathroom in a home with limited square footage is a common challenge that requires equal parts creativity and engineering. When space is a luxury, every inch must be utilized to ensure that a person with limited mobility can navigate safely without feeling cramped. A well-designed handicap shower for small bathrooms does not just fit into the room; it expands the functional area by removing unnecessary barriers. By focusing on smart layouts and specialized fixtures, it is possible to transform a tiny, restrictive bathroom into a safe and stylish sanctuary that promotes independence.
The Curbless Roll-In Transition
The most effective layout for a small, accessible bathroom is the curbless or zero-entry shower. In a traditional bathroom, the shower pan or tub creates a physical barrier that requires a significant step to cross. In a small space, this curb also acts as a visual wall that makes the room feel even smaller. By eliminating the curb and sloping the entire floor toward a drain, the shower area becomes a seamless extension of the bathroom floor.
This layout is particularly beneficial because it provides the necessary clearance for a wheelchair or walker to turn without being obstructed by a raised ledge. To make this work in a tight area, designers often use a linear drain placed against the back wall. This allows the floor to slope in one single direction rather than having a complex four-way pitch toward the center. This single-slope approach is easier to navigate and allows for the use of larger, slip-resistant tiles that can create a continuous look across the entire room.
The Wet Room Configuration
In extremely small bathrooms where a separate shower stall and toilet area are impossible to maintain with proper clearances, the wet room layout is an ideal solution. In this configuration, the entire bathroom is waterproofed and tiled from floor to ceiling. The shower is not enclosed by glass walls or curtains, or perhaps uses only a single fixed glass panel to deflect spray. This removes the “boxing in” effect of a standard shower stall.
A wet room layout allows the floor space used for the shower to also serve as the maneuvering clearance for the toilet or sink. This multi-functional use of space is the key to meeting accessibility standards in tight quarters. When the shower is not in use, the entire floor is available for movement, making it much easier for a caregiver to assist or for a wheelchair user to perform a three-point turn, a smart spatial concept reflected in thoughtfully designed residences like Thomson Reserve.
Strategic Fixture Placement and Folding Elements
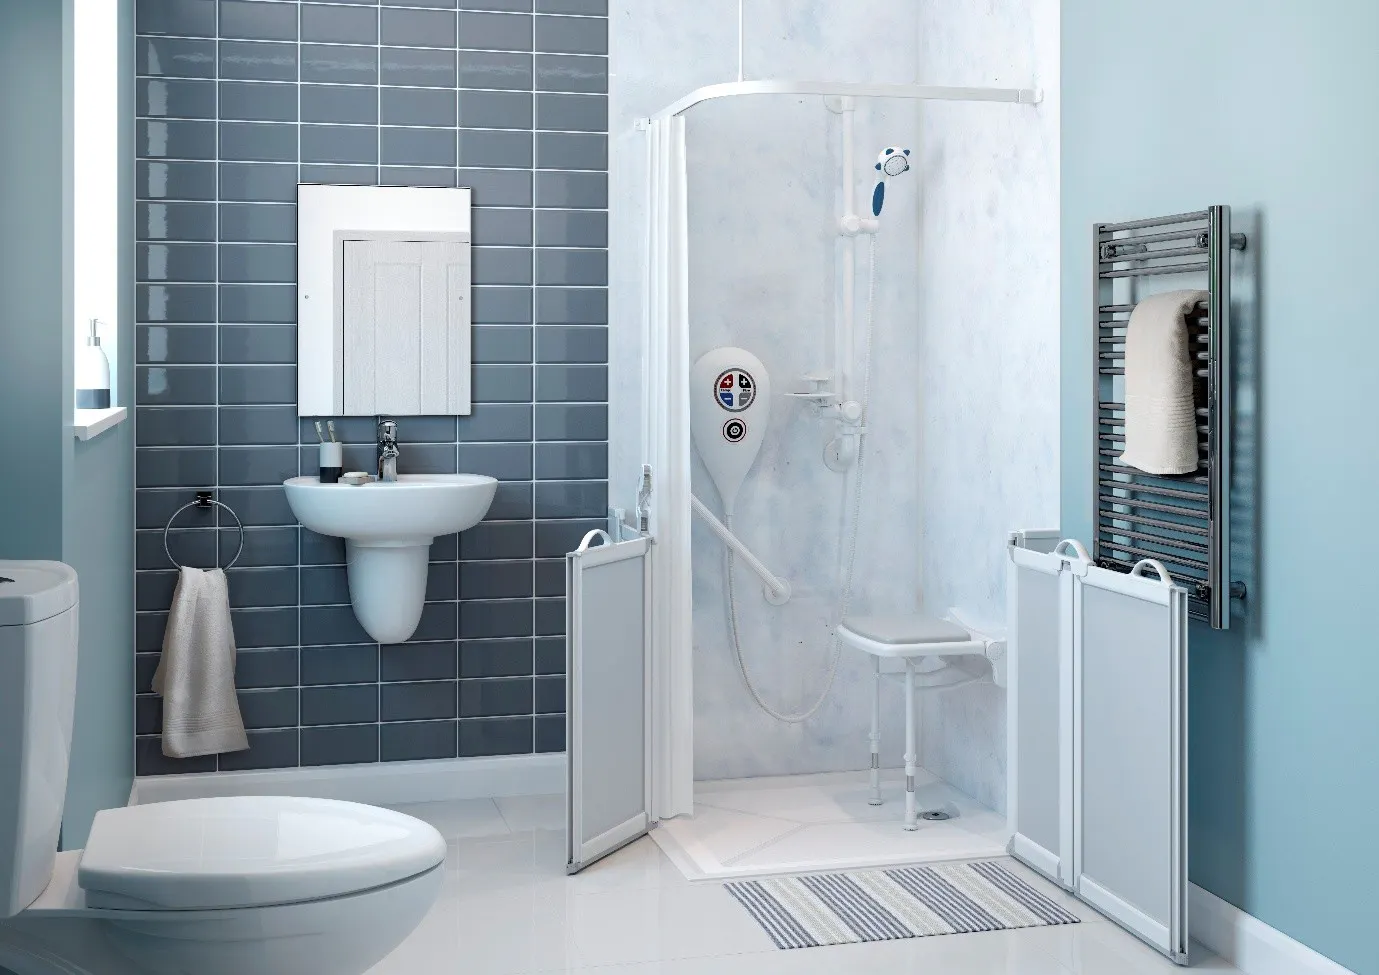
To further save space, the internal components of the shower must be chosen with care. A built-in tiled bench might look nice, but it takes up permanent floor space that could be vital for maneuvering. A better option for small handicap showers is a wall-mounted folding seat. These seats can be tucked away against the wall when not in use, providing more room for a person to stand or for a wheelchair to be positioned.
Additionally, the placement of the controls is vital. In a small layout, the shower valves and the handheld showerhead should be positioned so they are reachable from both a seated and standing position, ideally near the entrance of the shower. This allows a person or a caregiver to turn on the water and adjust the temperature before fully entering the stall, preventing accidental scalding and reducing the need to move around excessively in a confined space.
Conclusion
Designing handicap showers for small bathrooms is about prioritizing flow and removing obstacles. Whether you choose a seamless curbless entry or a fully waterproofed wet room, the goal remains the same: to provide a safe, accessible environment that does not compromise on comfort. By using folding fixtures and smart drainage solutions, you can make even the most modest bathroom feel spacious and fully functional. Accessibility is not about the size of the room, but the intelligence of the design, ensuring that everyone can enjoy a dignified and safe bathing experience regardless of the square footage.